Arrange a Viewing
Please fill out your details and a member of our staff will be in touch with you shortly.

FOR SALE
32 Windmill Avenue, Dublin 12, Crumlin, 12
€365,000
 house
house
 2
2
 1
1
Available From 30-09-2026

Floor Space: 641m²

Description
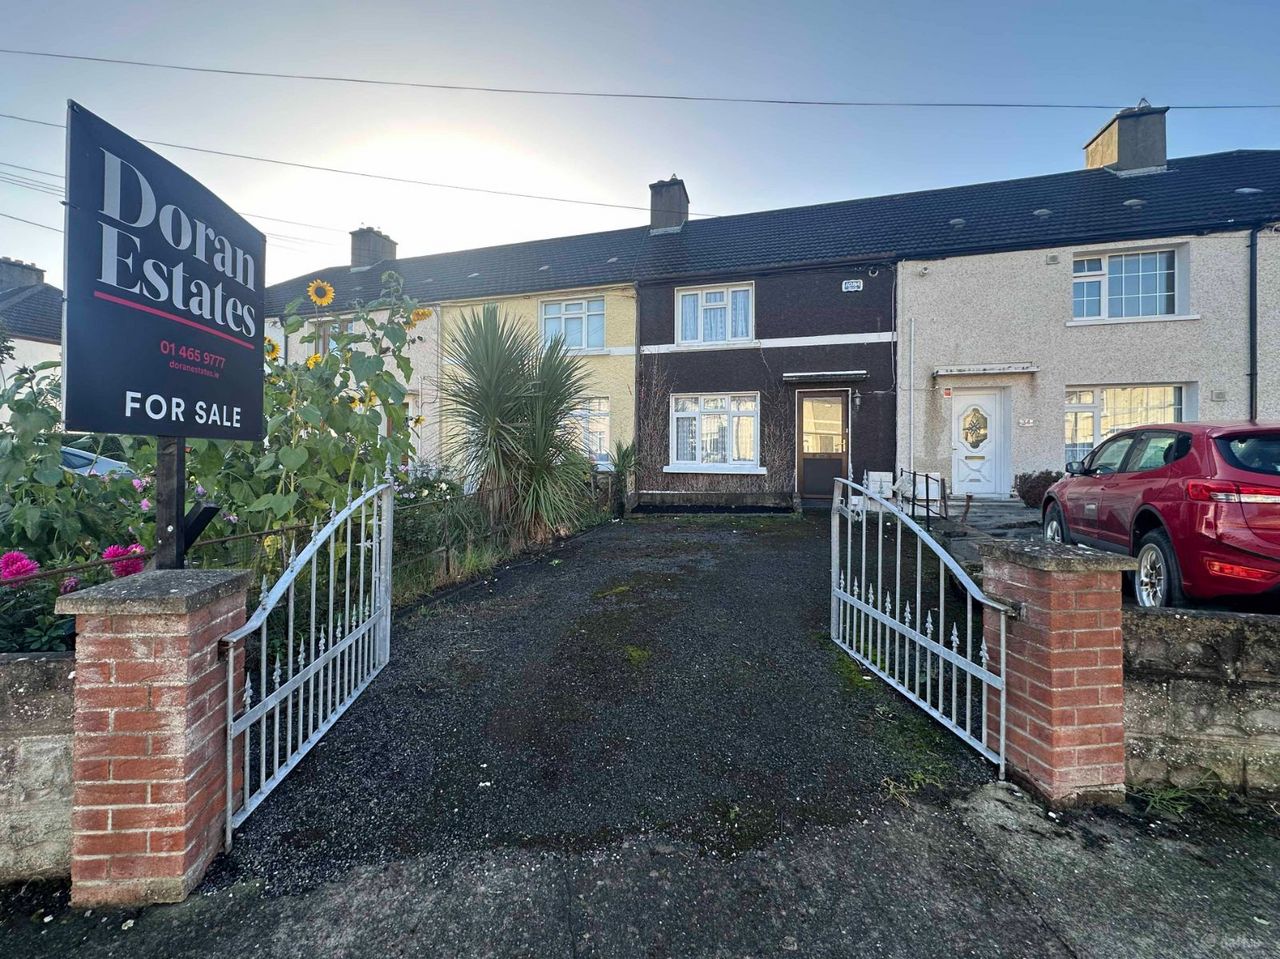
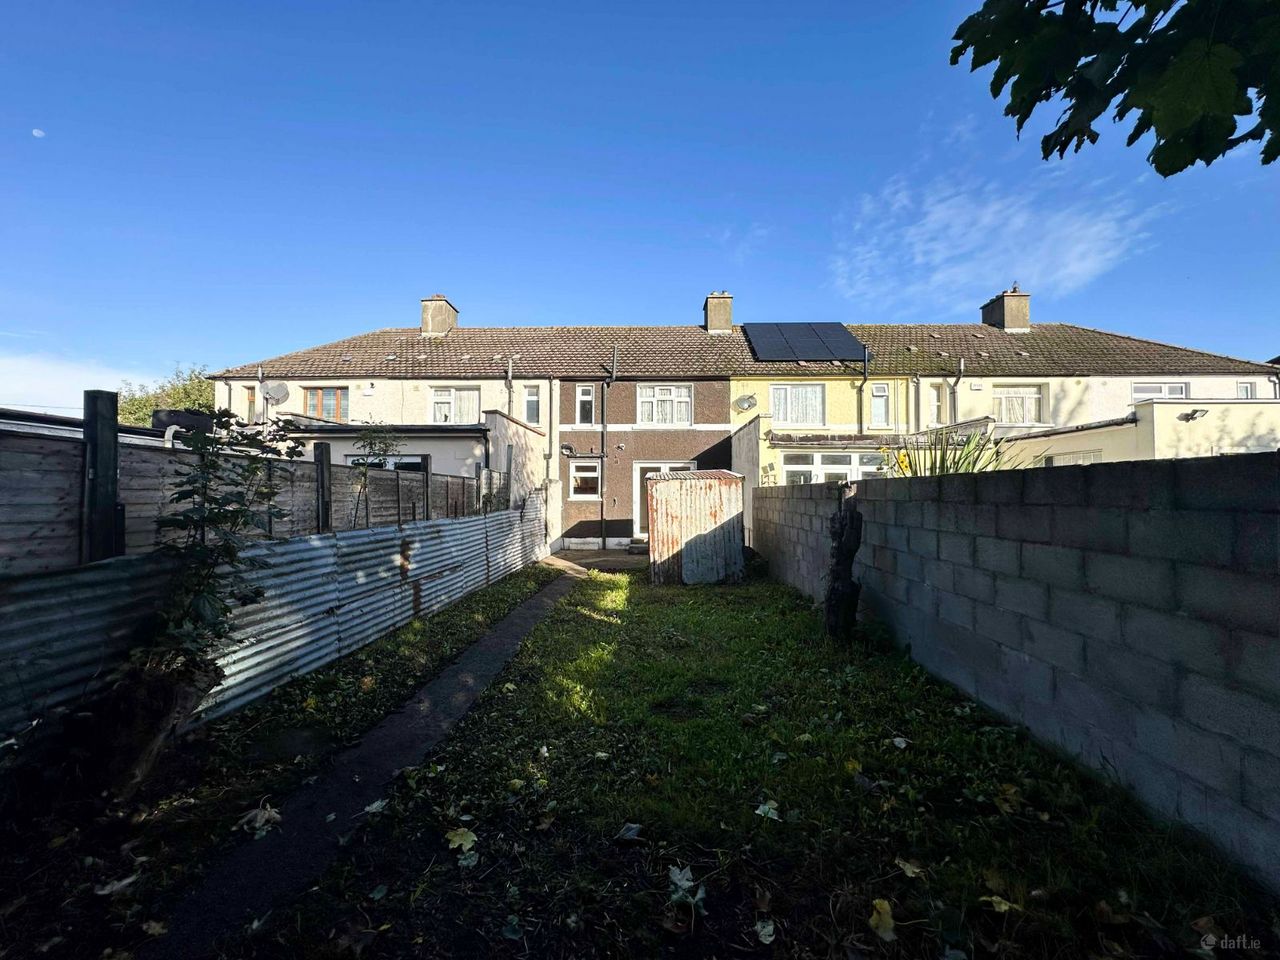
Doran Estates are delighted to present No. 32 Windmill Avenue to the market, a well-positioned two-bedroom terraced home set in a quiet cul-de-sac and benefiting from a south-east facing rear garden.
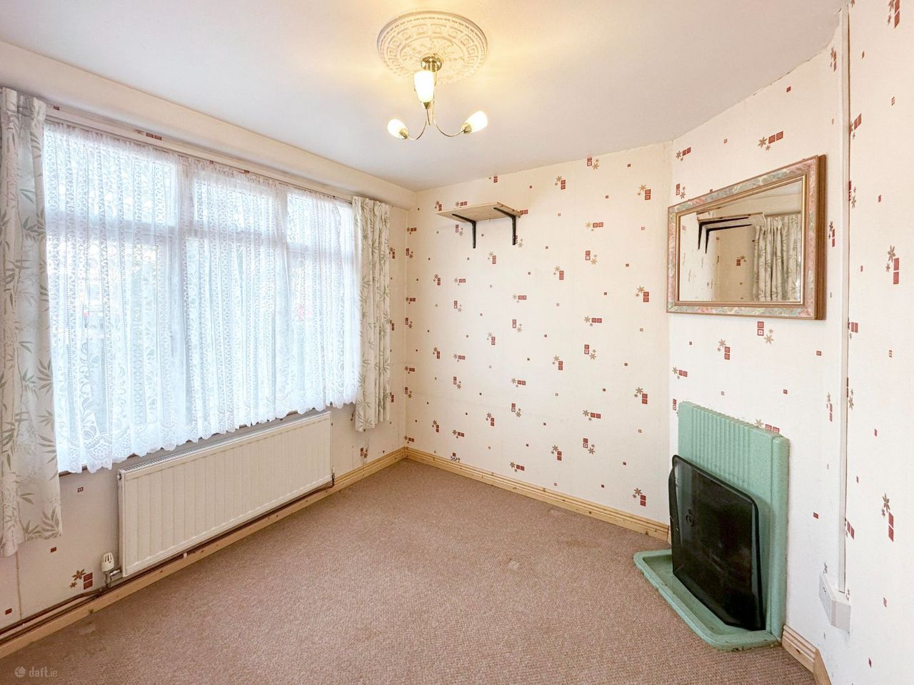
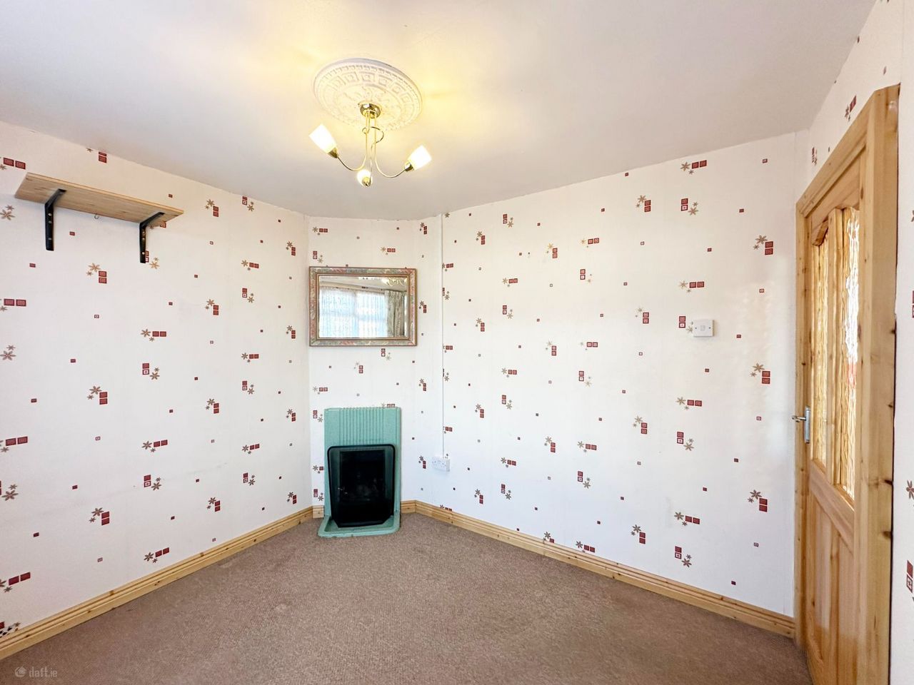
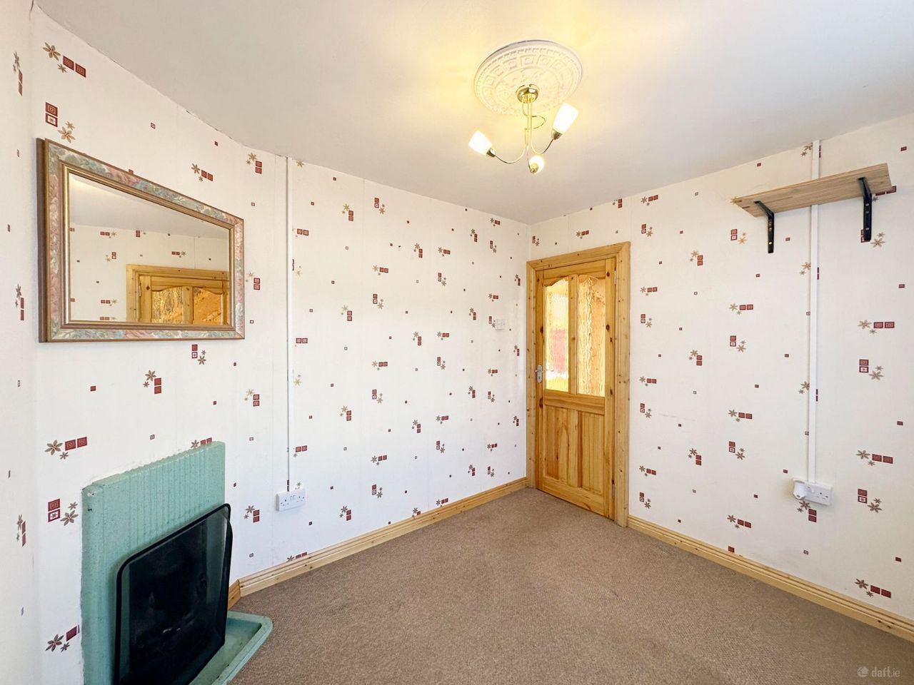
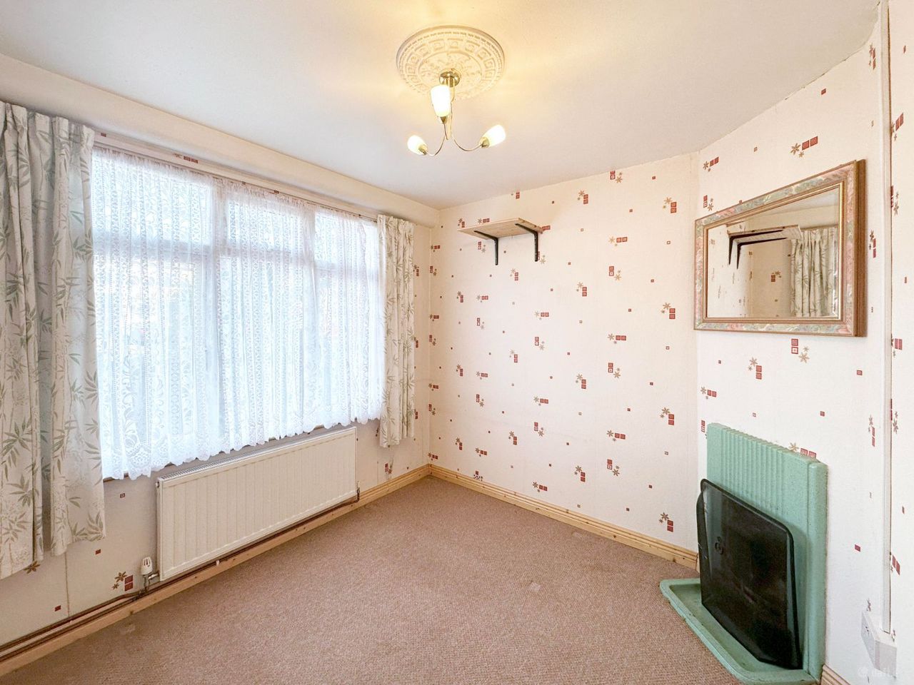
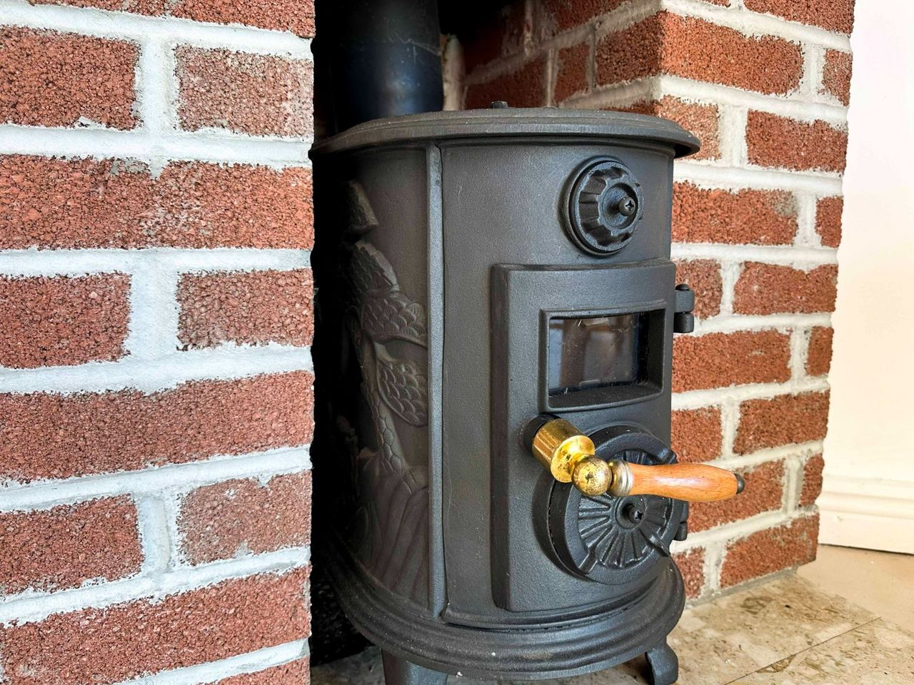
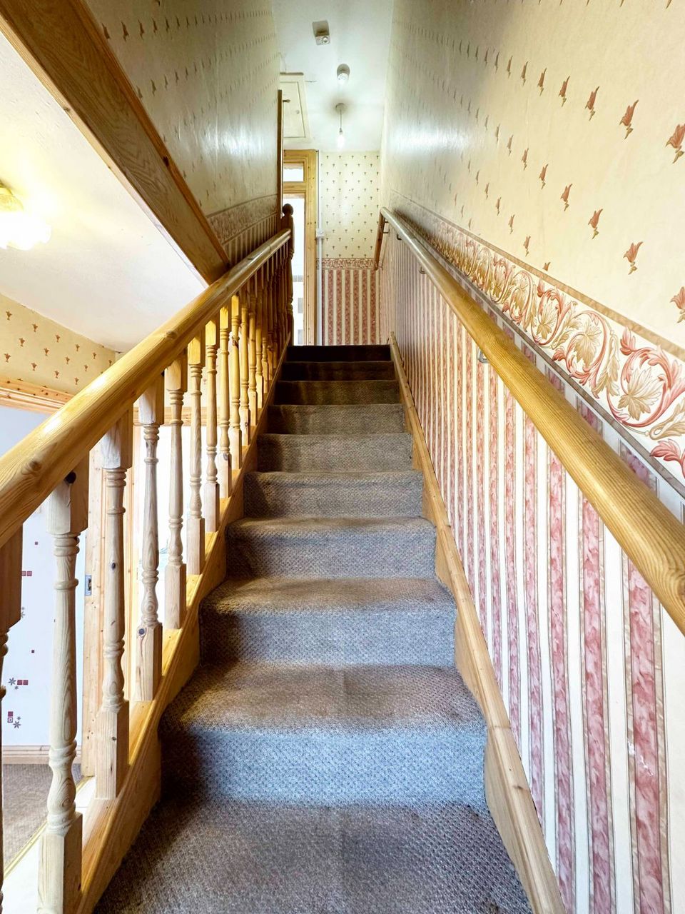
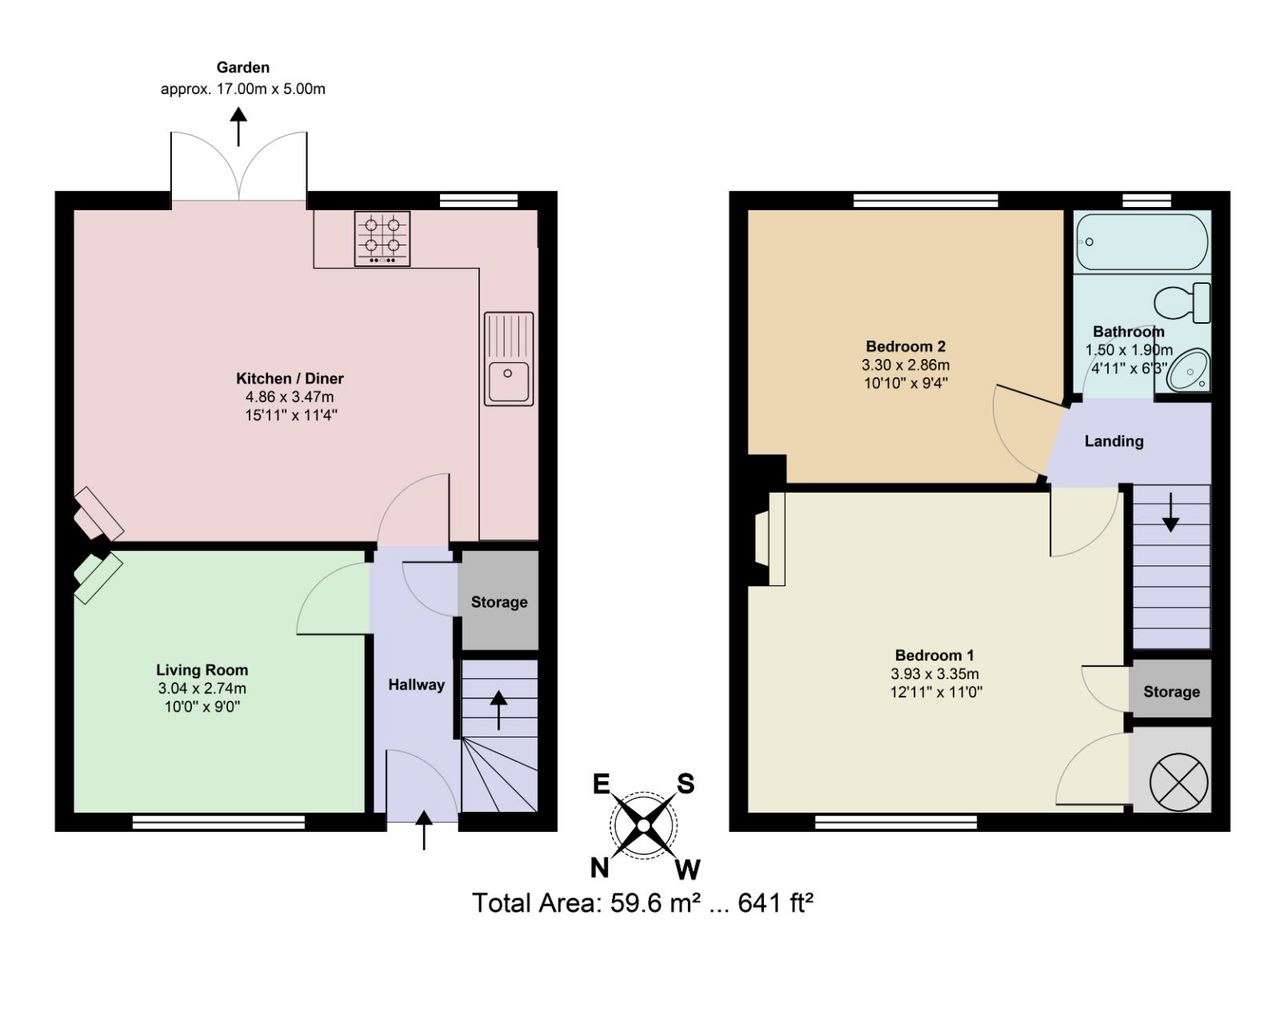
Upon entering, the property opens into a welcoming entrance hall with useful under-stairs storage. To the front of the home is a comfortable living room featuring an open fireplace, creating a pleasant focal point to the room.
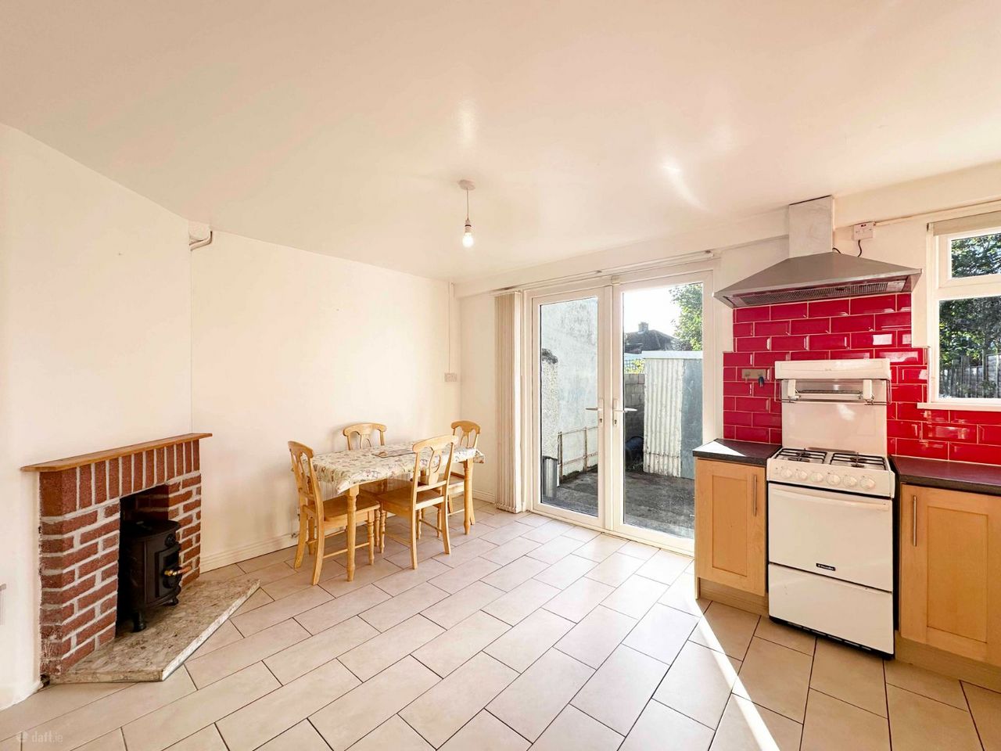
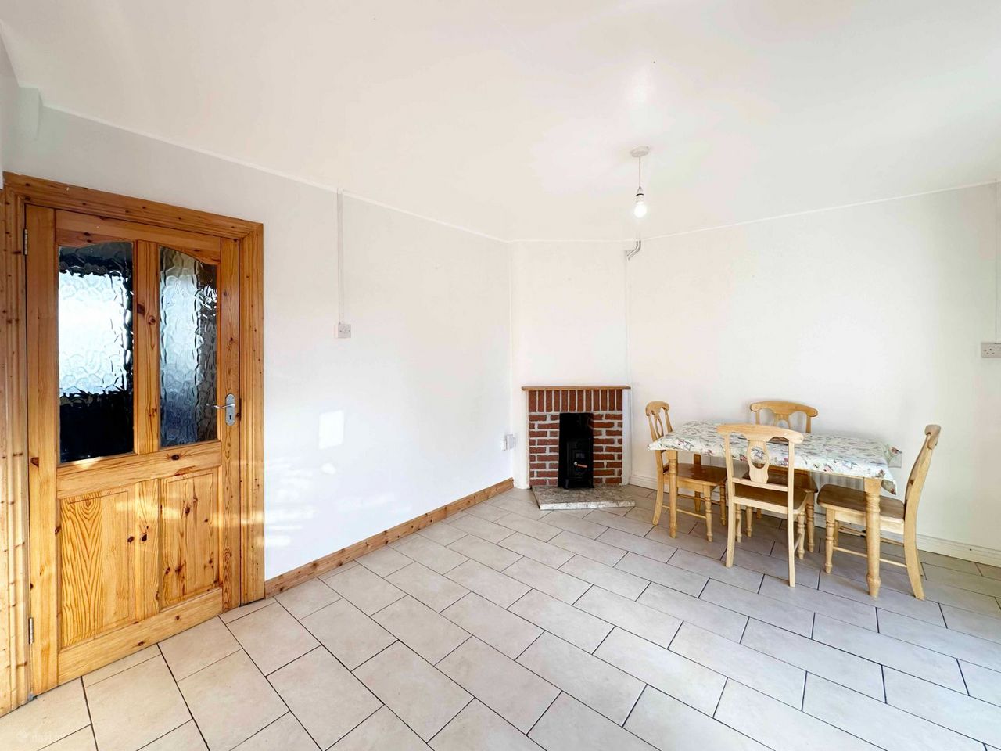
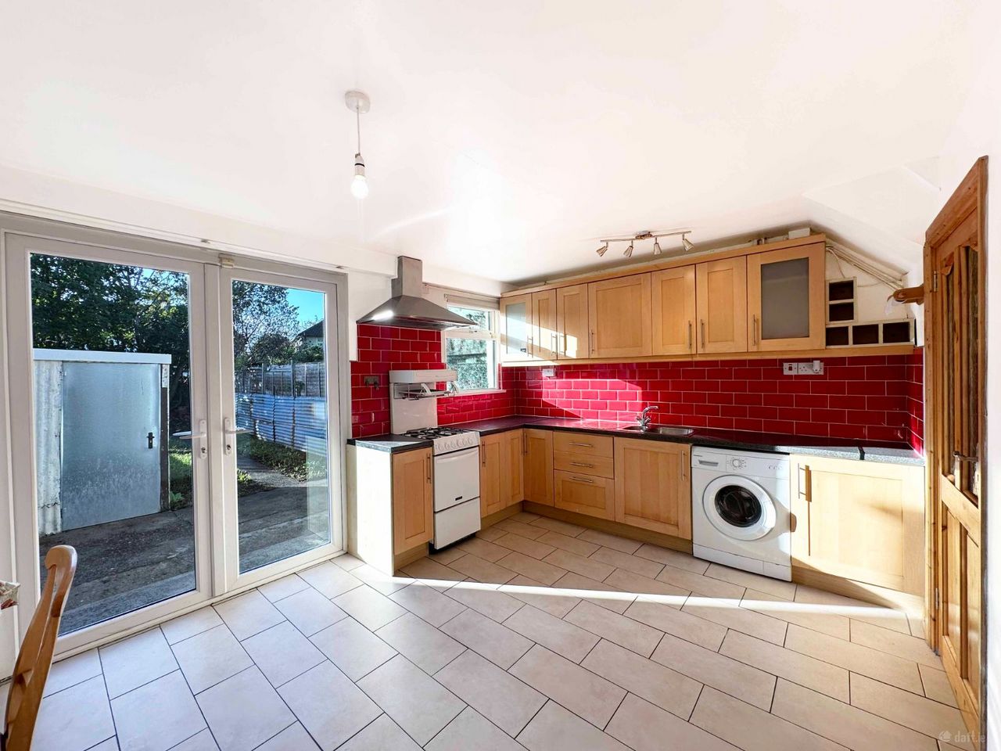
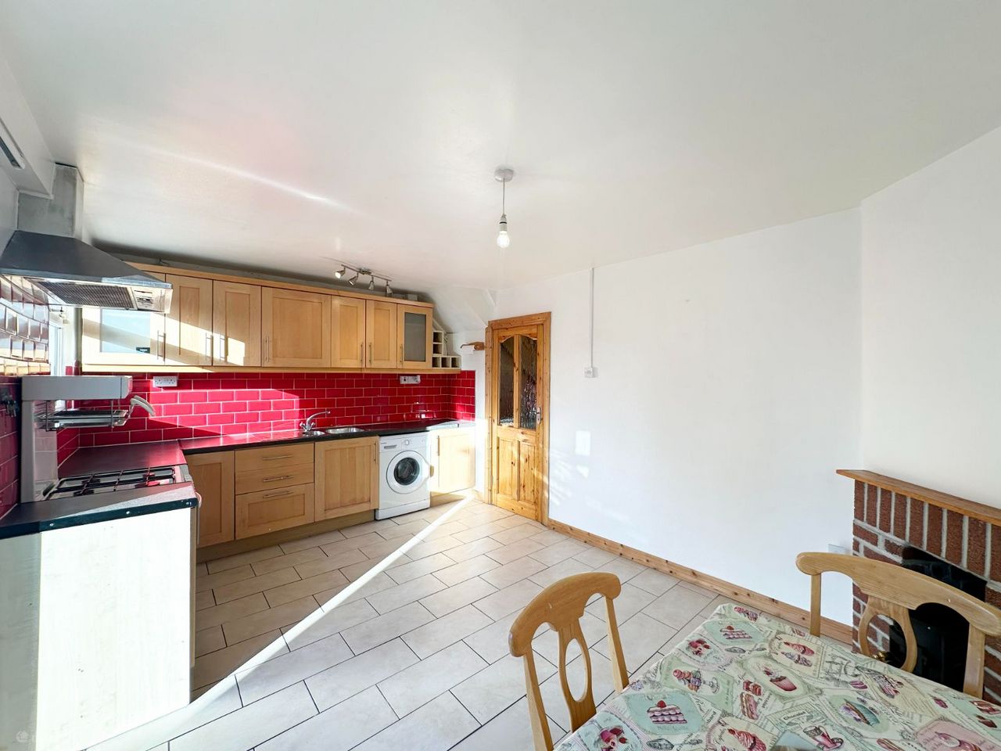
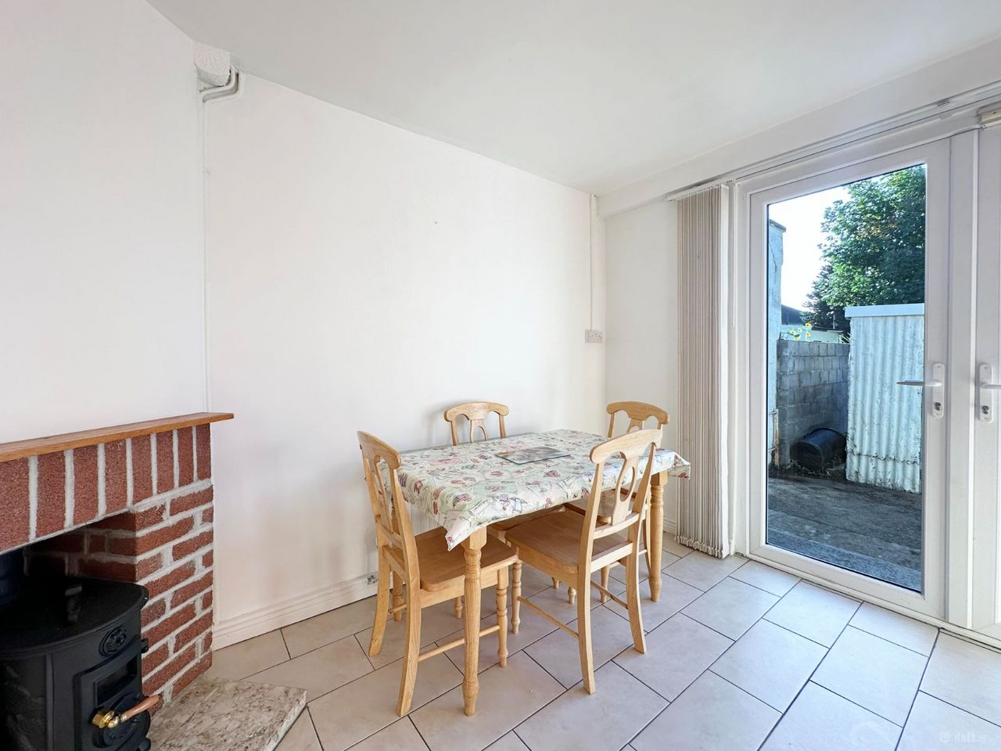
To the rear, the kitchen and dining area provides a practical space for everyday living and dining, with double doors opening directly onto the rear garden, allowing for easy access to the outdoor space.
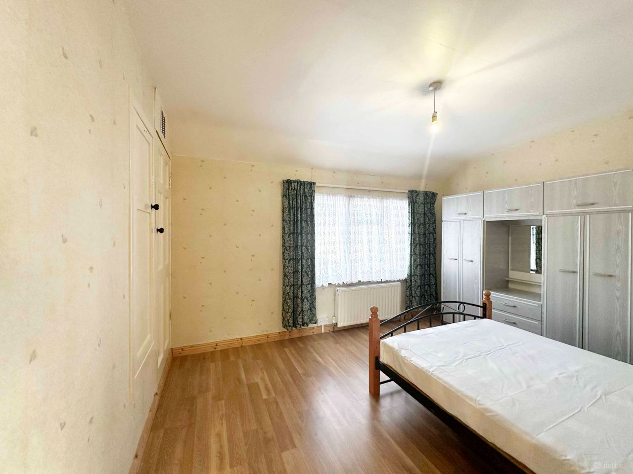
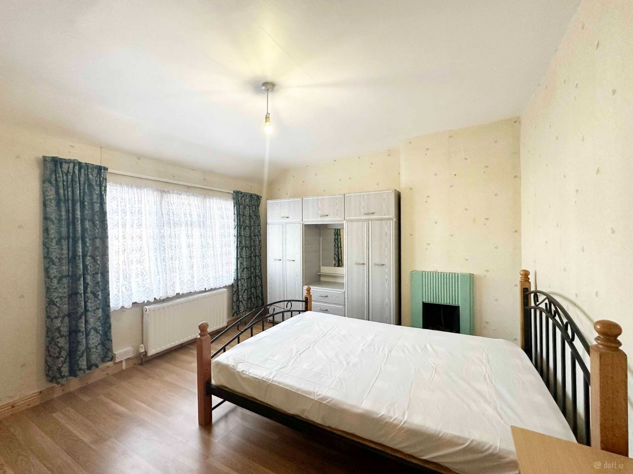
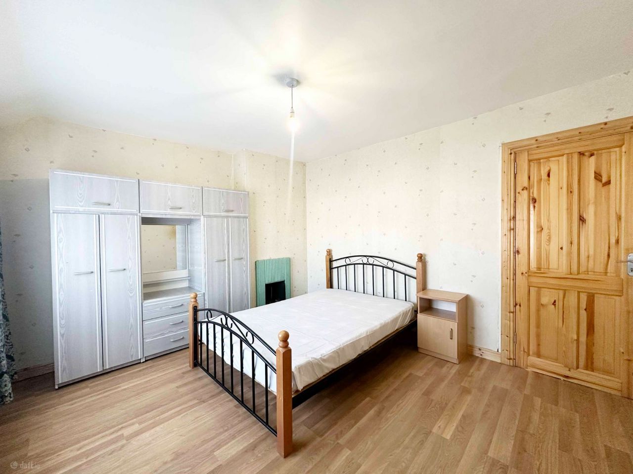
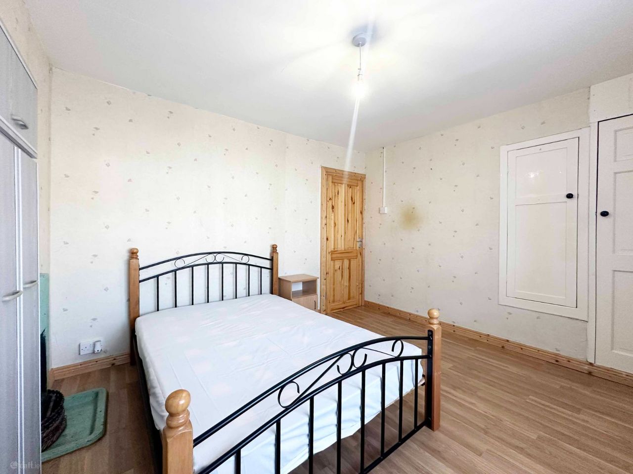
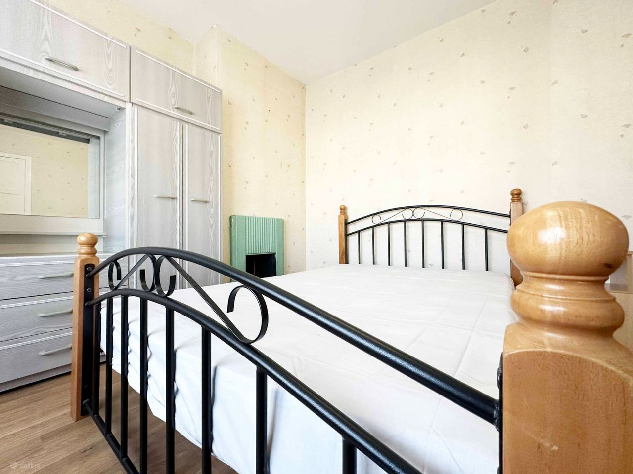
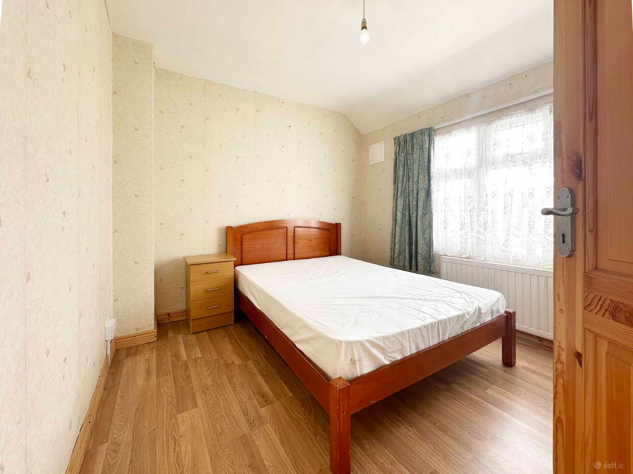
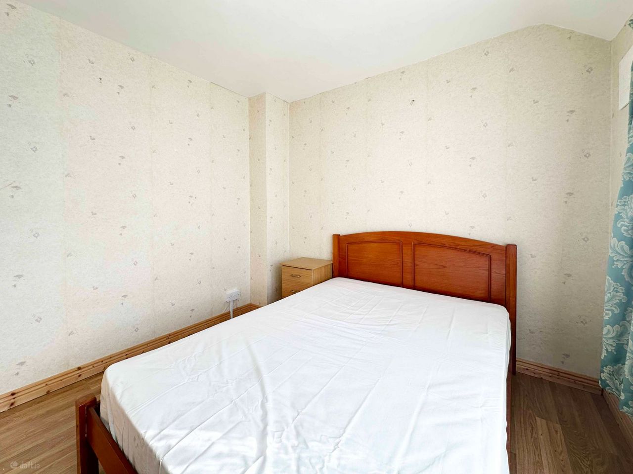
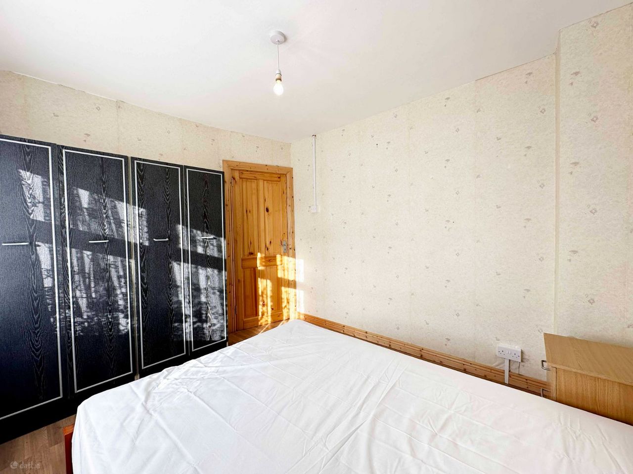
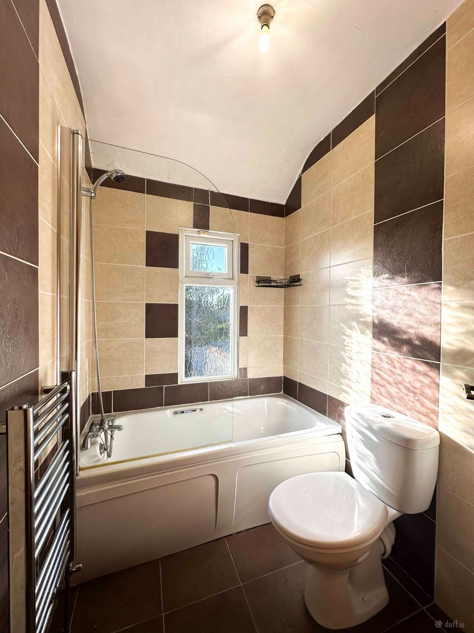
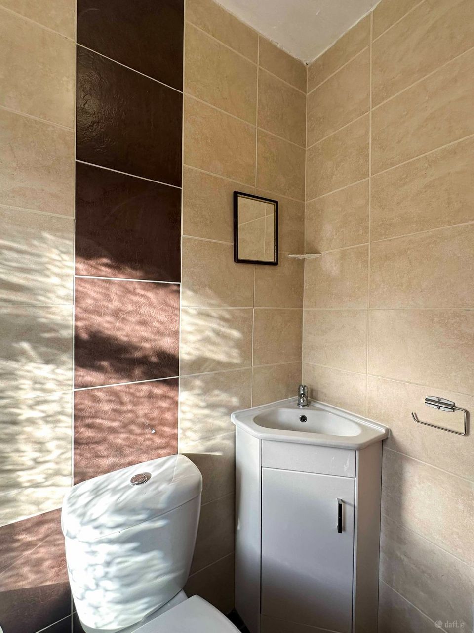
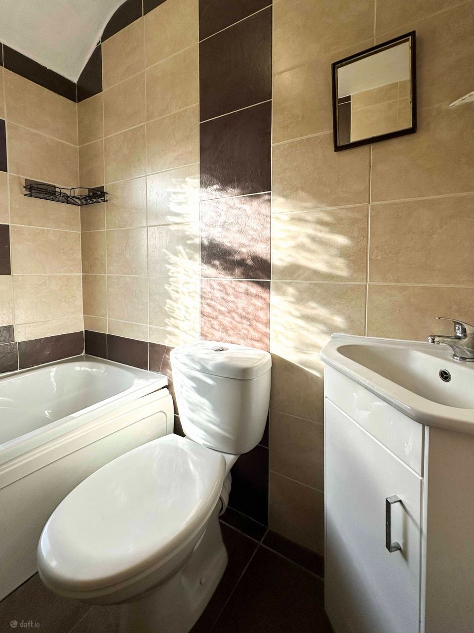
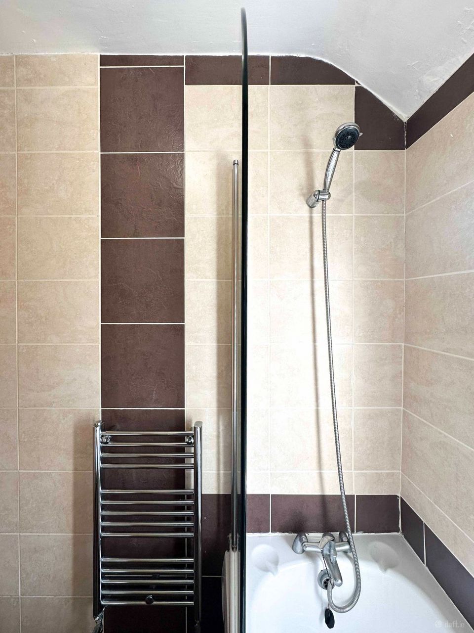
Upstairs, there are two generous double bedrooms, with the main bedroom benefiting from convenient built-in storage. The modern family bathroom is fully tiled and fitted with a bath and electric shower attachment.
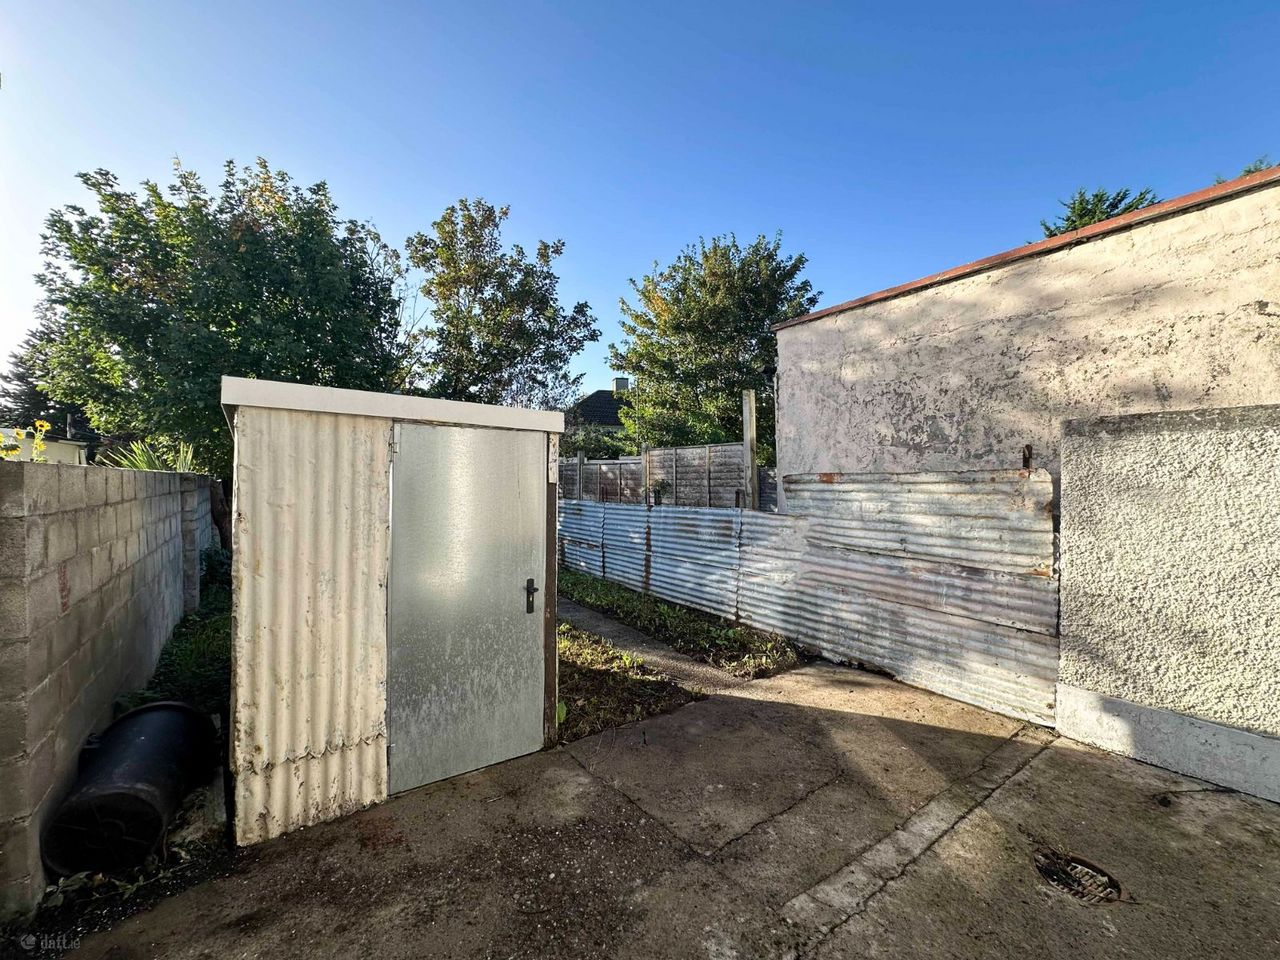
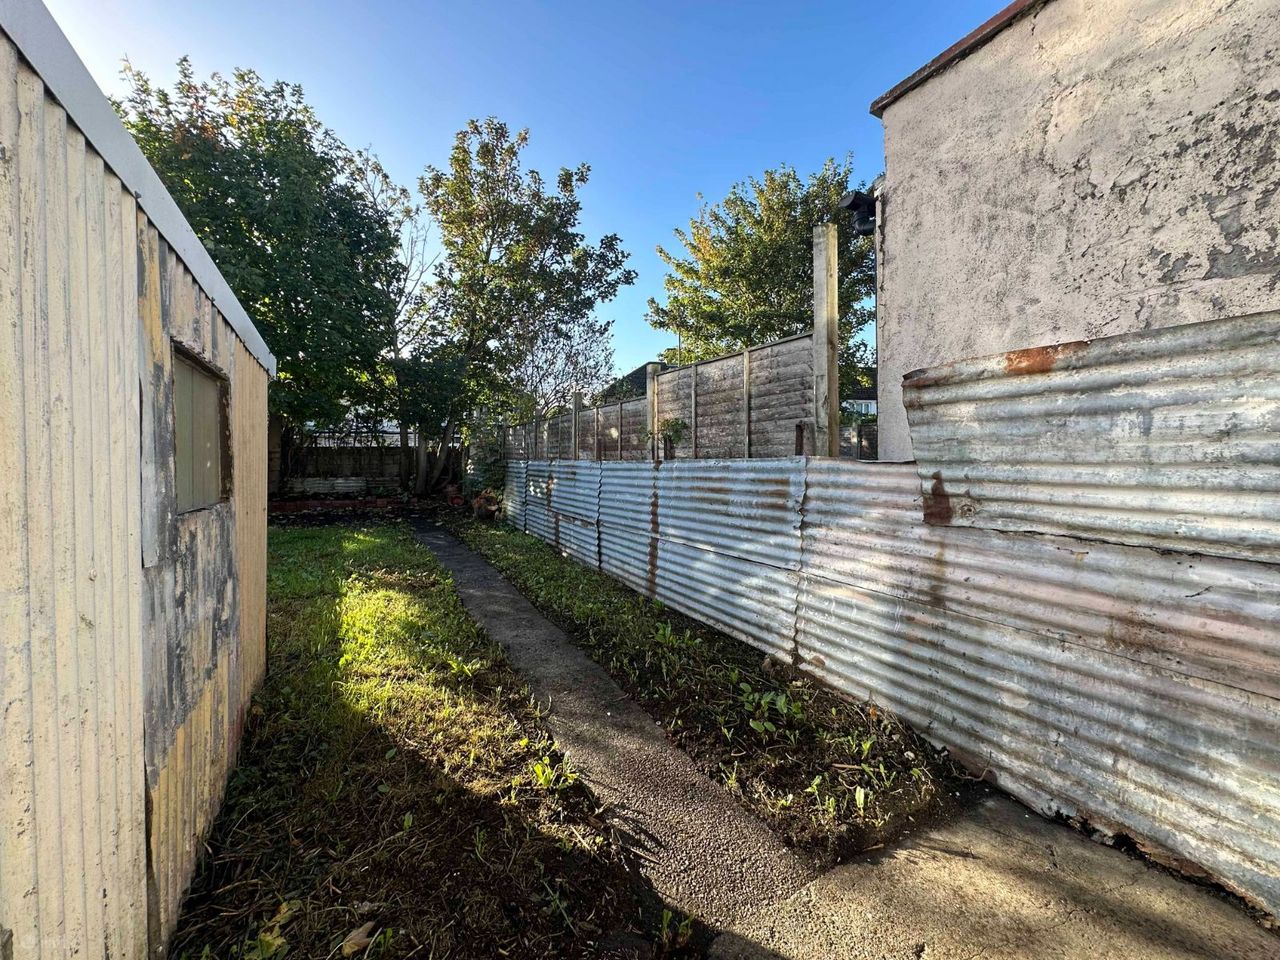
Externally, the property benefits from a good-sized rear garden, while the front provides off-street parking, adding to the home's convenience.
The location is particularly well served by a range of local amenities. Sundrive Shopping Centre and Ashleaf Shopping Centre are both nearby, offering a selection of shops, cafés and bars. There is also a choice of primary and secondary schools in the surrounding area. For leisure and recreation, William Pearse Park and Swan Leisure Pool are within easy reach.
The property also benefits from excellent transport links, with regular bus services providing convenient access to Dublin City Centre, while the M50 is easily accessible, connecting with the wider national road network.
No. 32 Windmill Avenue offers well-proportioned accommodation, useful outdoor space and a convenient location within easy reach of a range of amenities and transport links.
Early viewing is highly recommended.
Accommodation:
Hallway:
Welcoming entrance hallway with tiled floors, storage
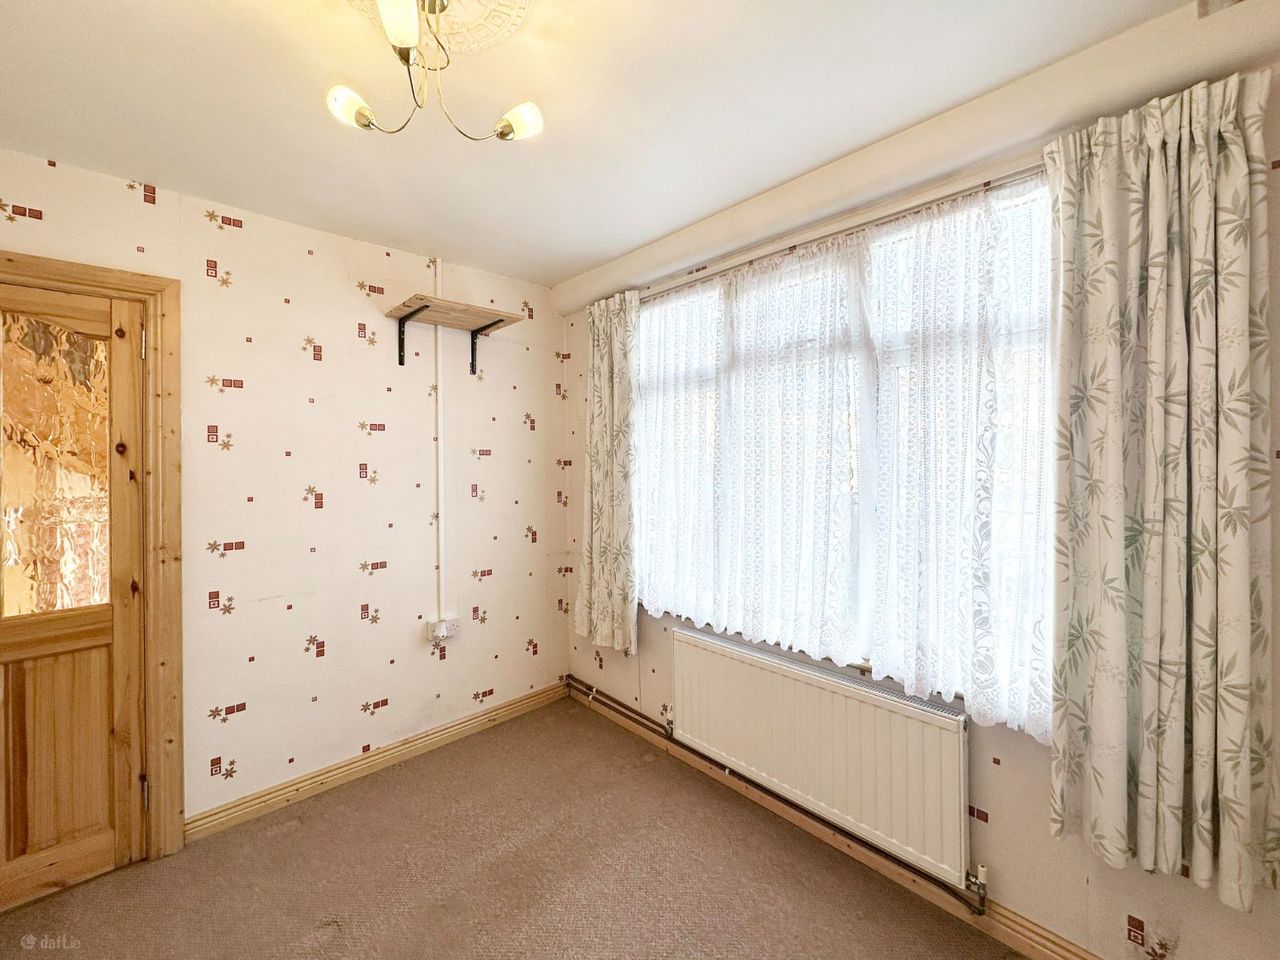
Living Room: (3.04m x 2.74m)
Living room with carpeted floor, fireplace
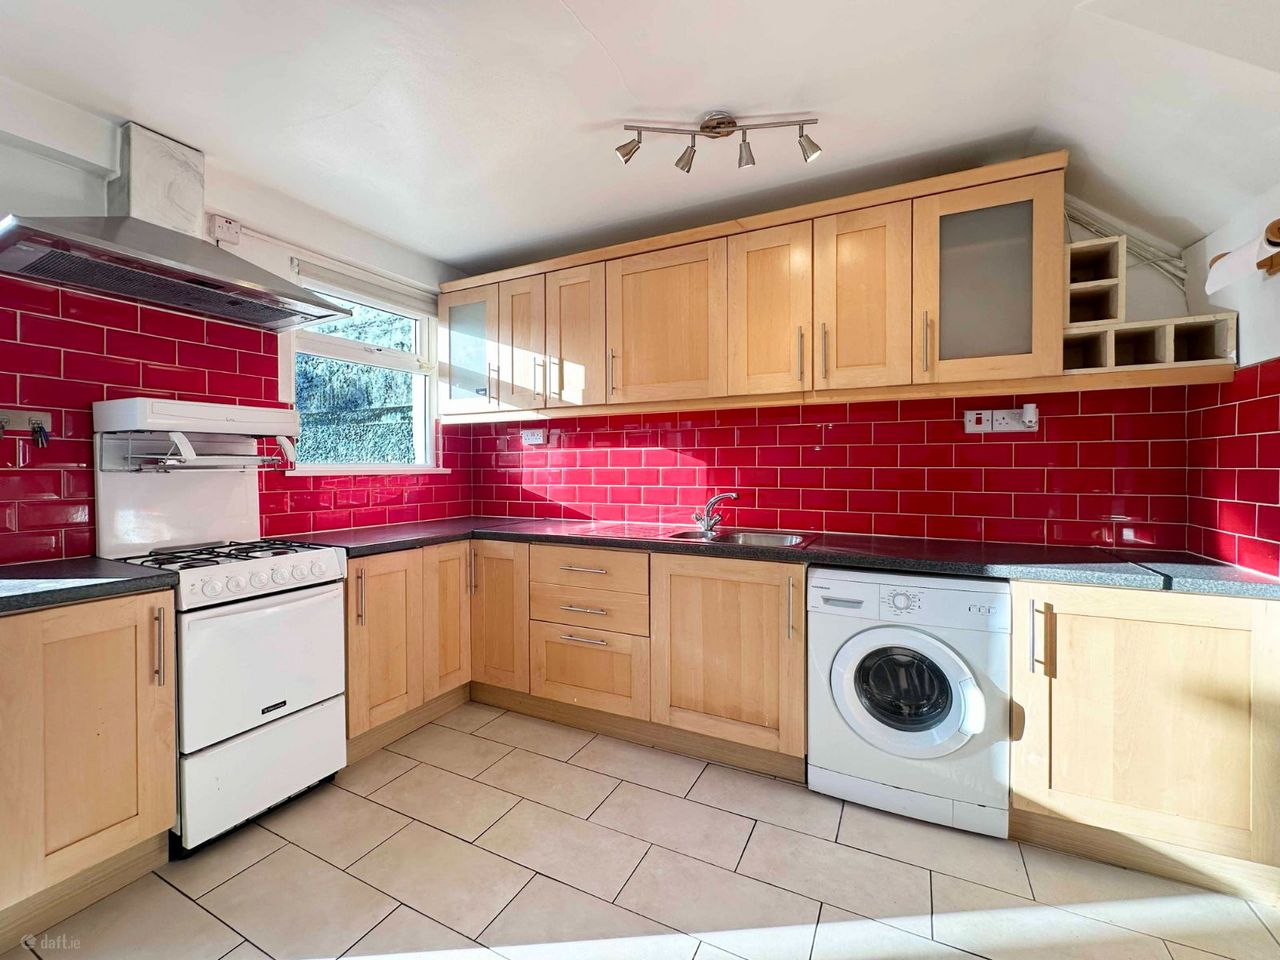
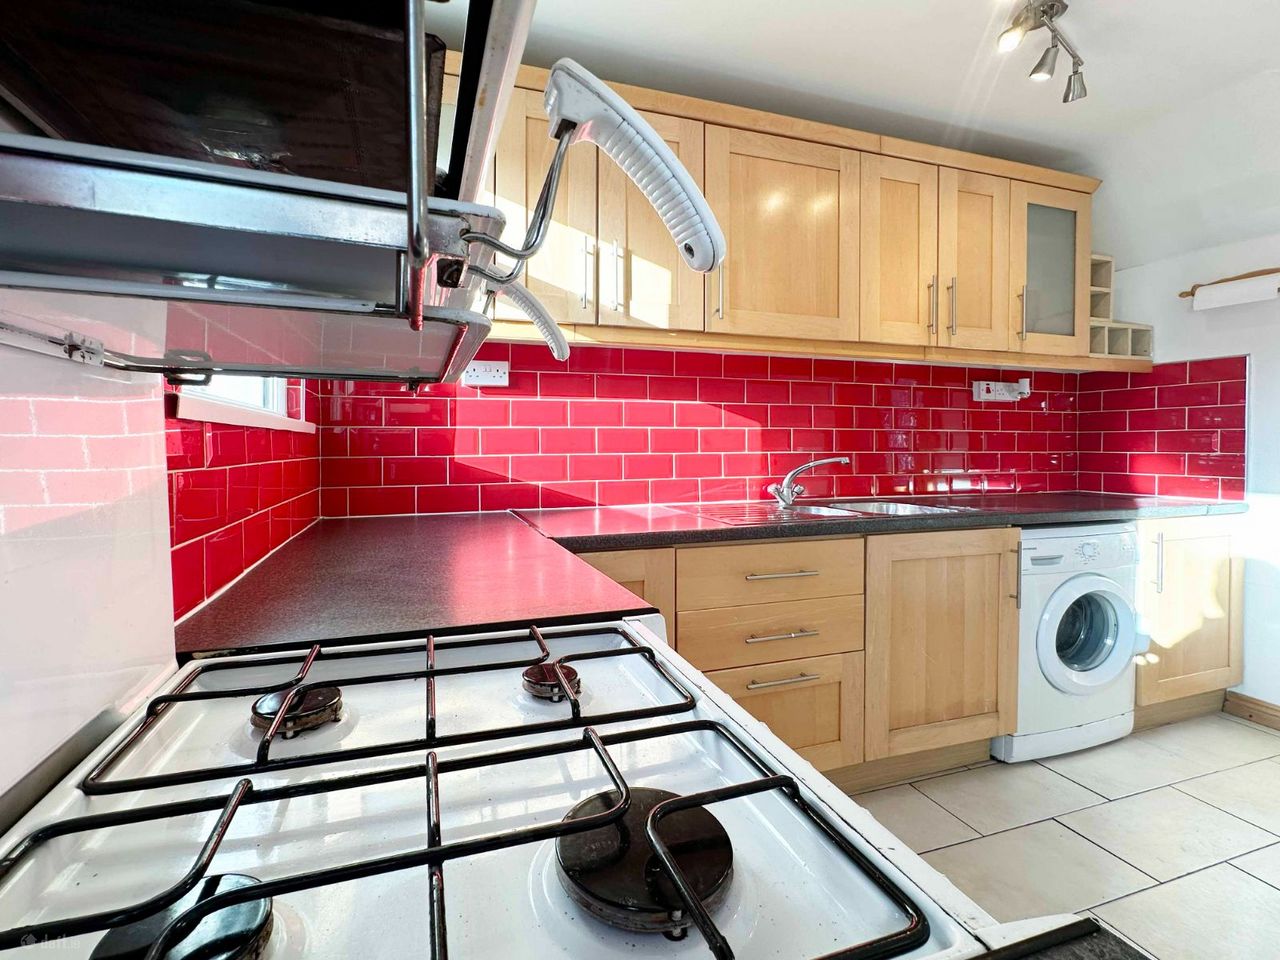
Kitchen/Diner: (4.86m x 3.47m)
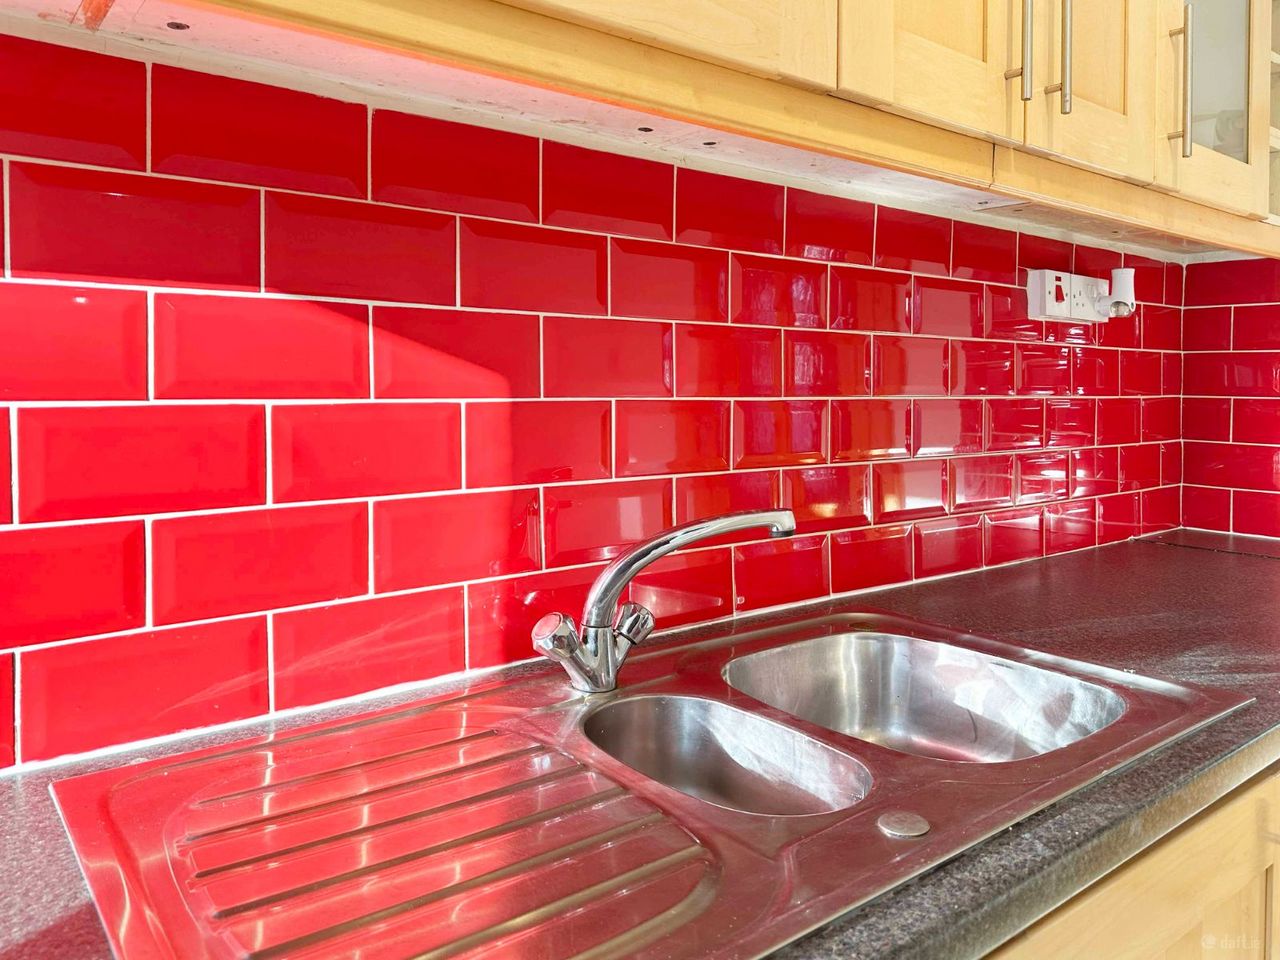
Tiled floor with tiled splashback, kitchen units with wall and floor storage, access to back garden
Bedroom 1: (3.93m x 3.35m)
Double bedroom with laminated, storage
Bedroom 2: (3.30m x 2.86m)
Double bedroom with laminated floor
Bathroom: (1.90m x 1.50m)
Bathroom with tiled floor and tiled walls, bath with shower attachment and glass screen door, whb, WC.
Outside:
Back Garden: ( approx. 17.00m x 5.00m)
Front: Off Street Parking
Please note that Doran Estates have not tested any apparatus, fixtures, fittings, or services and cannot verify their working condition or provide any warranty in relation thereto. Interested parties are strongly advised to carry out their own inspections and satisfy themselves regarding the condition and functionality of all items prior to the completion of the sale. Floor plans are provided for illustrative purposes only; all measurements are approximate and may not be to scale. Photographs are for guidance only and may not represent the current state of the property. Doran Estates would recommend that all purchaser carry out a full and detailed inspection of the property themselves as well as engaging a surveyor to carryout an inspection on their behalf.